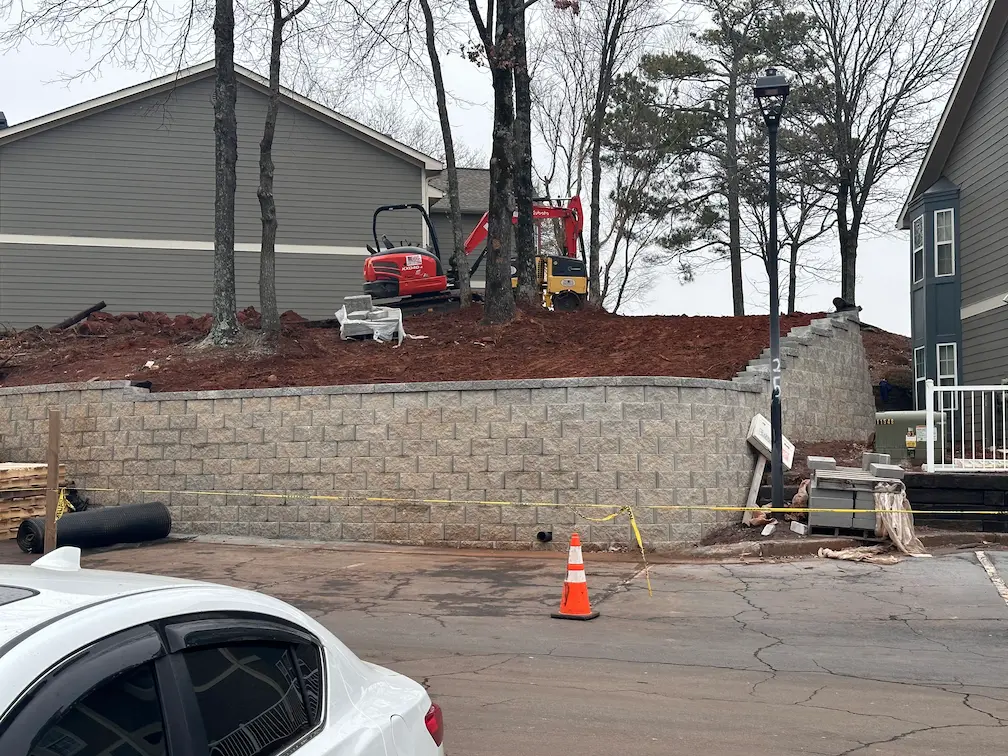
Baldpates General Contracting conducted a full-site retaining wall assessment and replacement project at Laurel Hills Preserve. The scope included evaluating visible wall conditions across timber, 6×6 post, and modular block systems; delivering site maps, photo documentation, and phased budget proposals to property management; coordinating engineered structural drawings and municipal permits; and replacing deteriorating walls.
Addressed safety risks and declining structural integrity associated with aging timber retaining walls. By modernizing older timber systems with higher-performing modular block walls, the project eliminated long-term maintenance headaches, enhanced structural durability, and upgraded the property’s visual appearance.
Handled municipal code compliance, wall height permitting thresholds, and structural engineering requirements. Bundling assessment and construction across multiple wall locations generated significant field efficiencies in labor scheduling, equipment utilization, and bulk material purchasing.
“By delivering a comprehensive site assessment alongside targeted wall replacements, we give property managers full clarity over their infrastructure—allowing them to mitigate safety concerns, budget effectively, and upgrade aging timber walls to long-lasting modular block systems.”
Ready to break ground with a partner who understands your goals, your site, and your timeline? Whether you’re planning your next design-build facility, preparing land for development, or building high-quality homes, Baldpates General Contracting delivers unmatched value and execution. Contact our team today to schedule a consultation and see how our local expertise can move your project forward with confidence.